

Hospital District Hotel
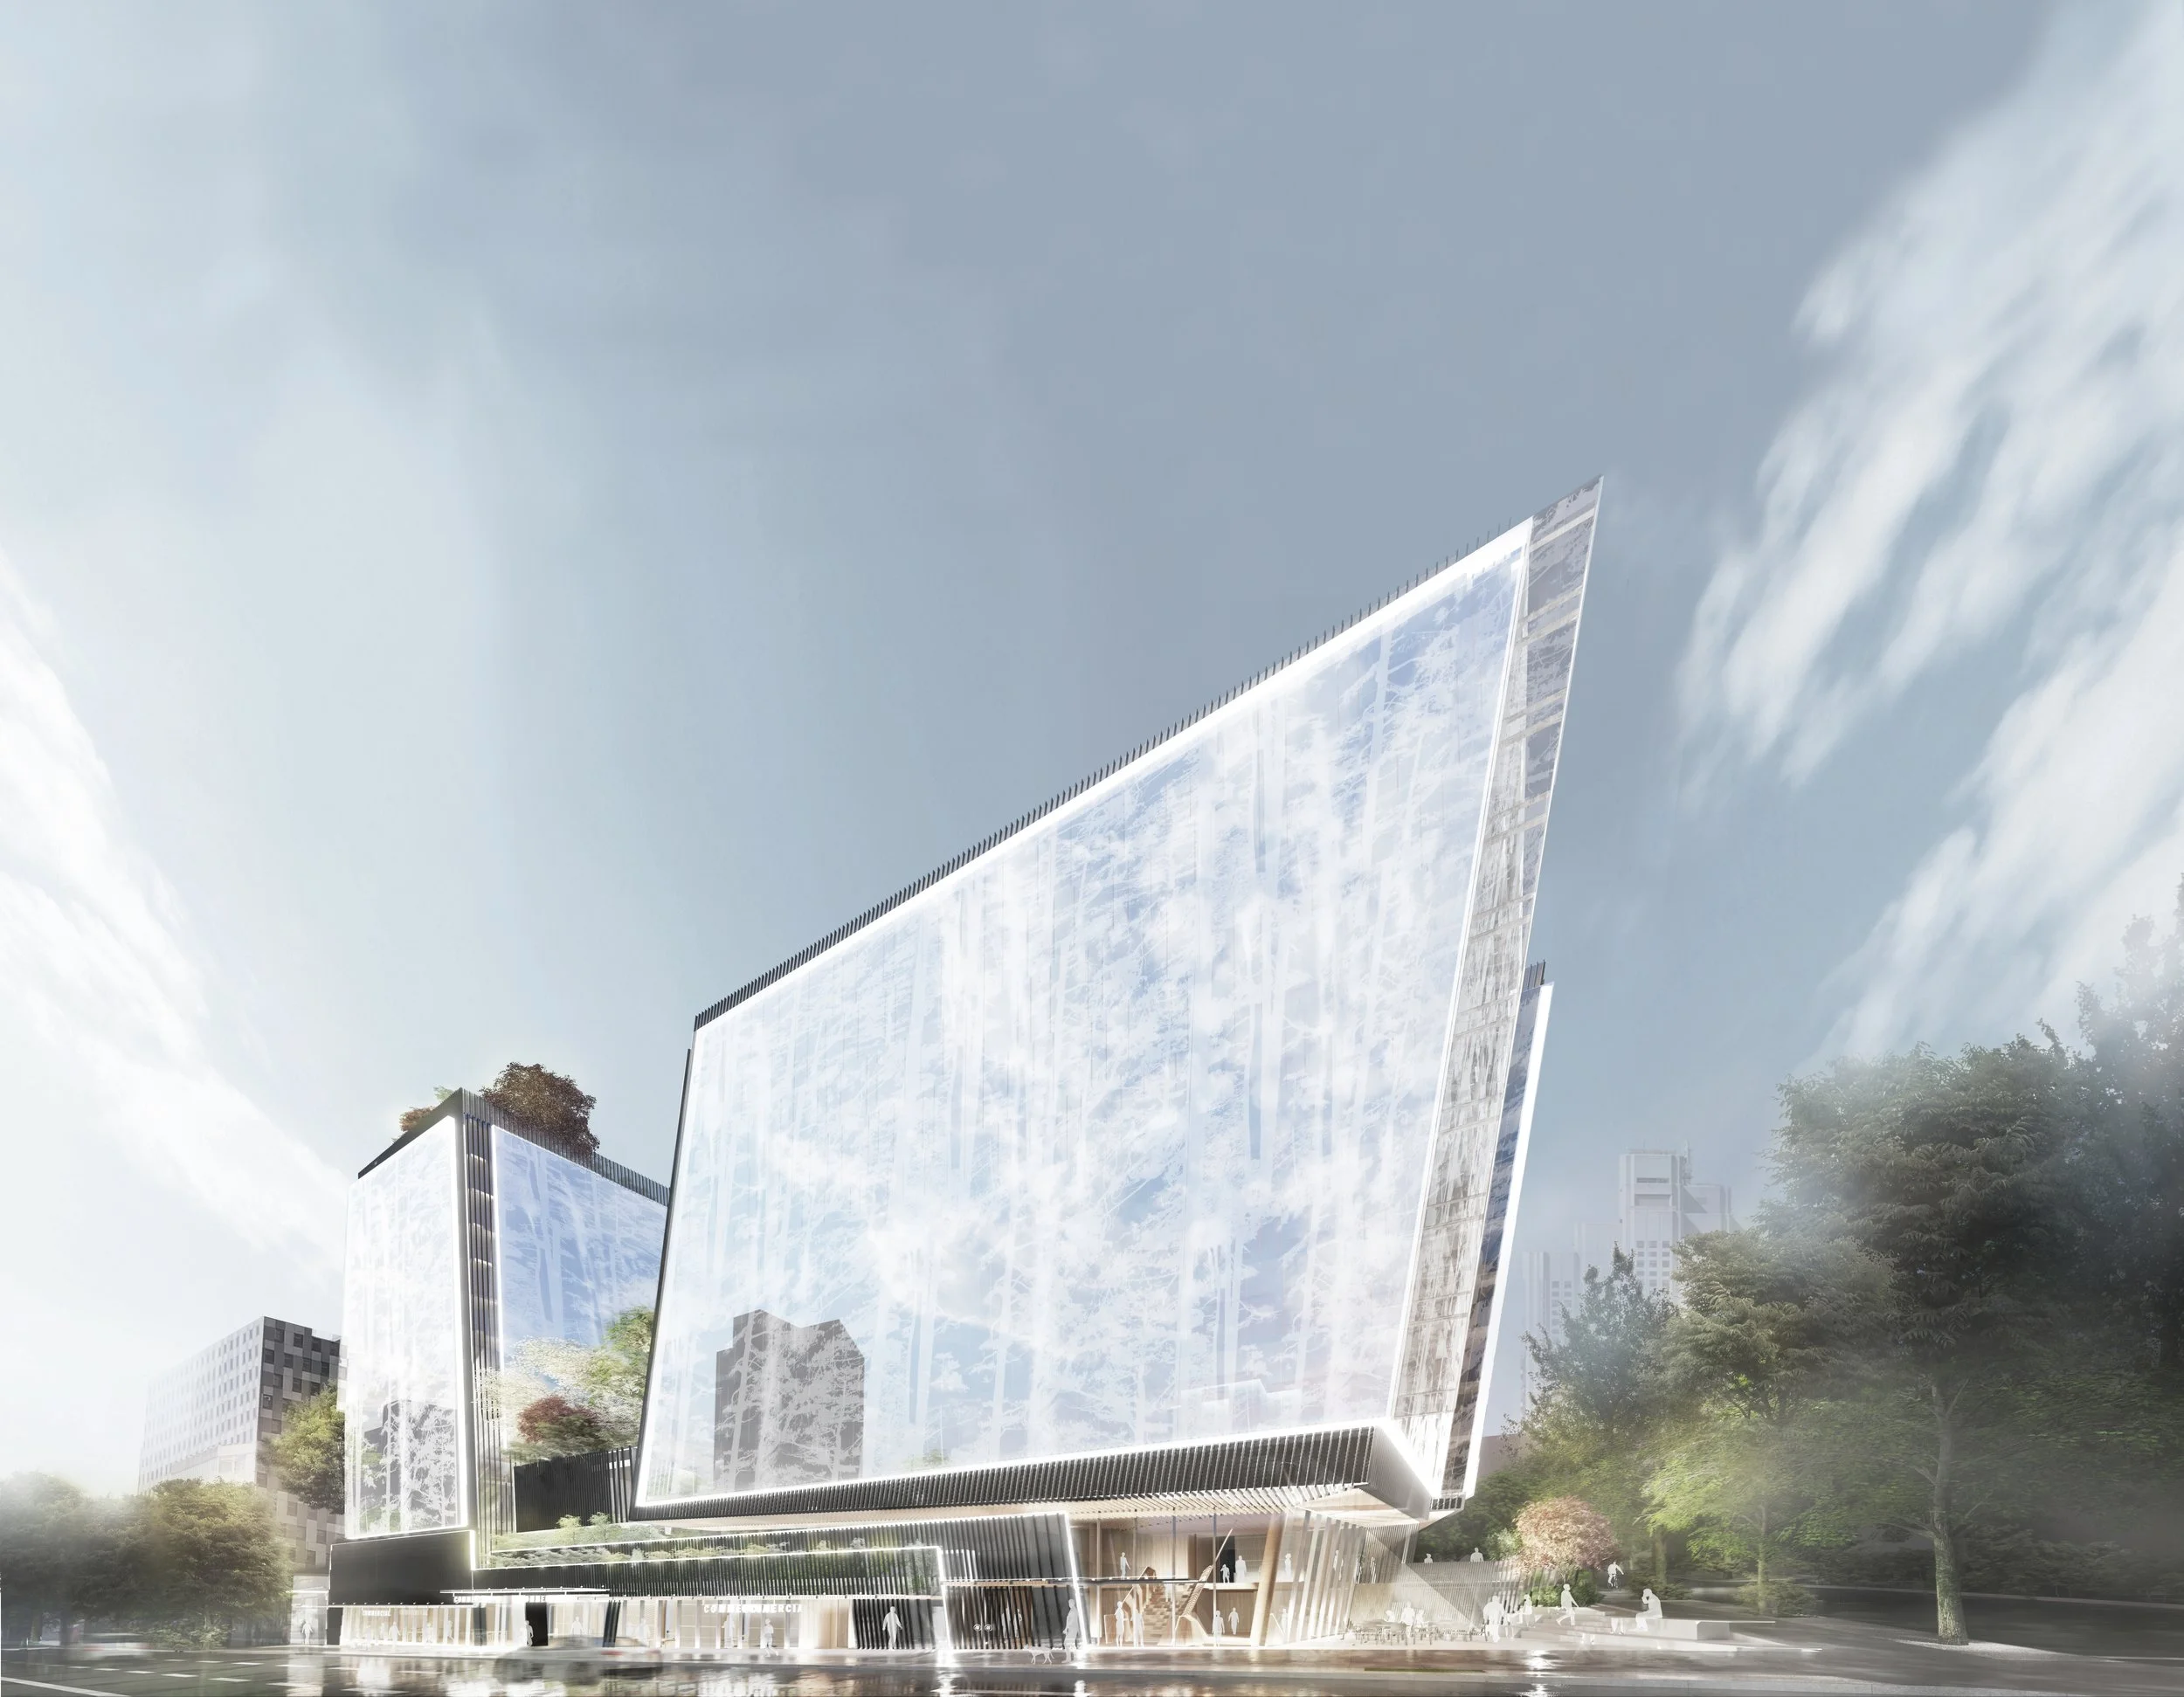
Location: 888 Broadway, Vancouver
Project Type: Dual Branded Hotel (Extended Stay & Full Service)
Storeys: 13
Hotel Suites: 274 full service, 146 extended-stay
Gross Floor Area: 361,309 SF (33,566 m²)
Facilities: Ballroom
Next to Vancouver General Hospital
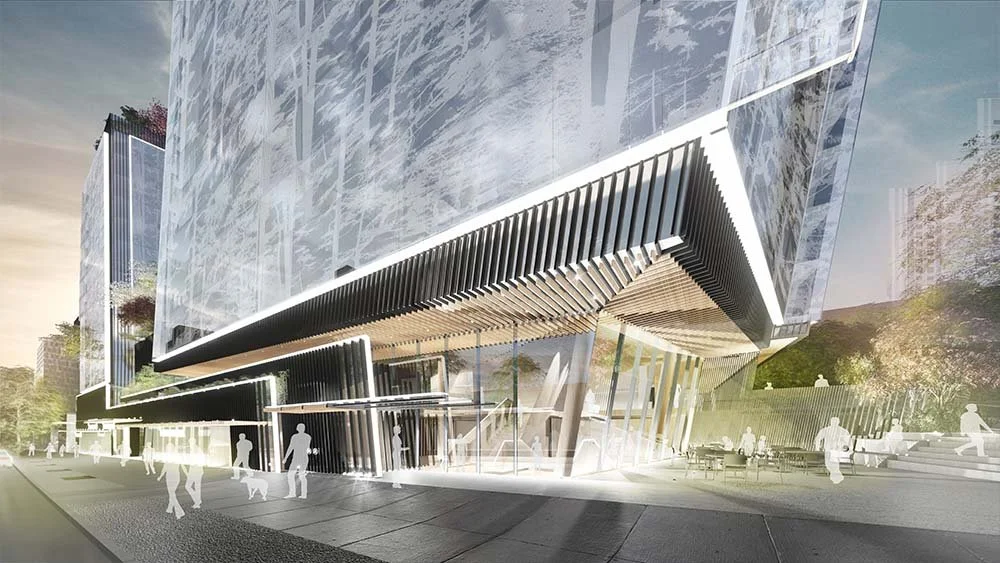
The hotel is strategically located next to Vancouver General Hospital and the central Broadway Transit Corridor.
Healthy Building
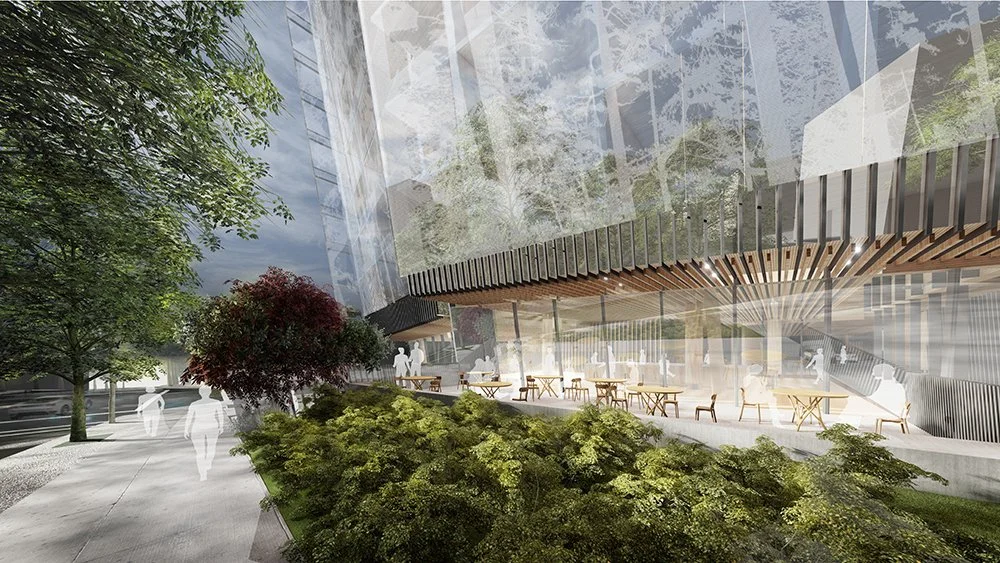
The project aspires to set a new benchmark for Hotels in Canada with respect to user wellness, harnessing the built environment to support human health, wellbeing and comfort.
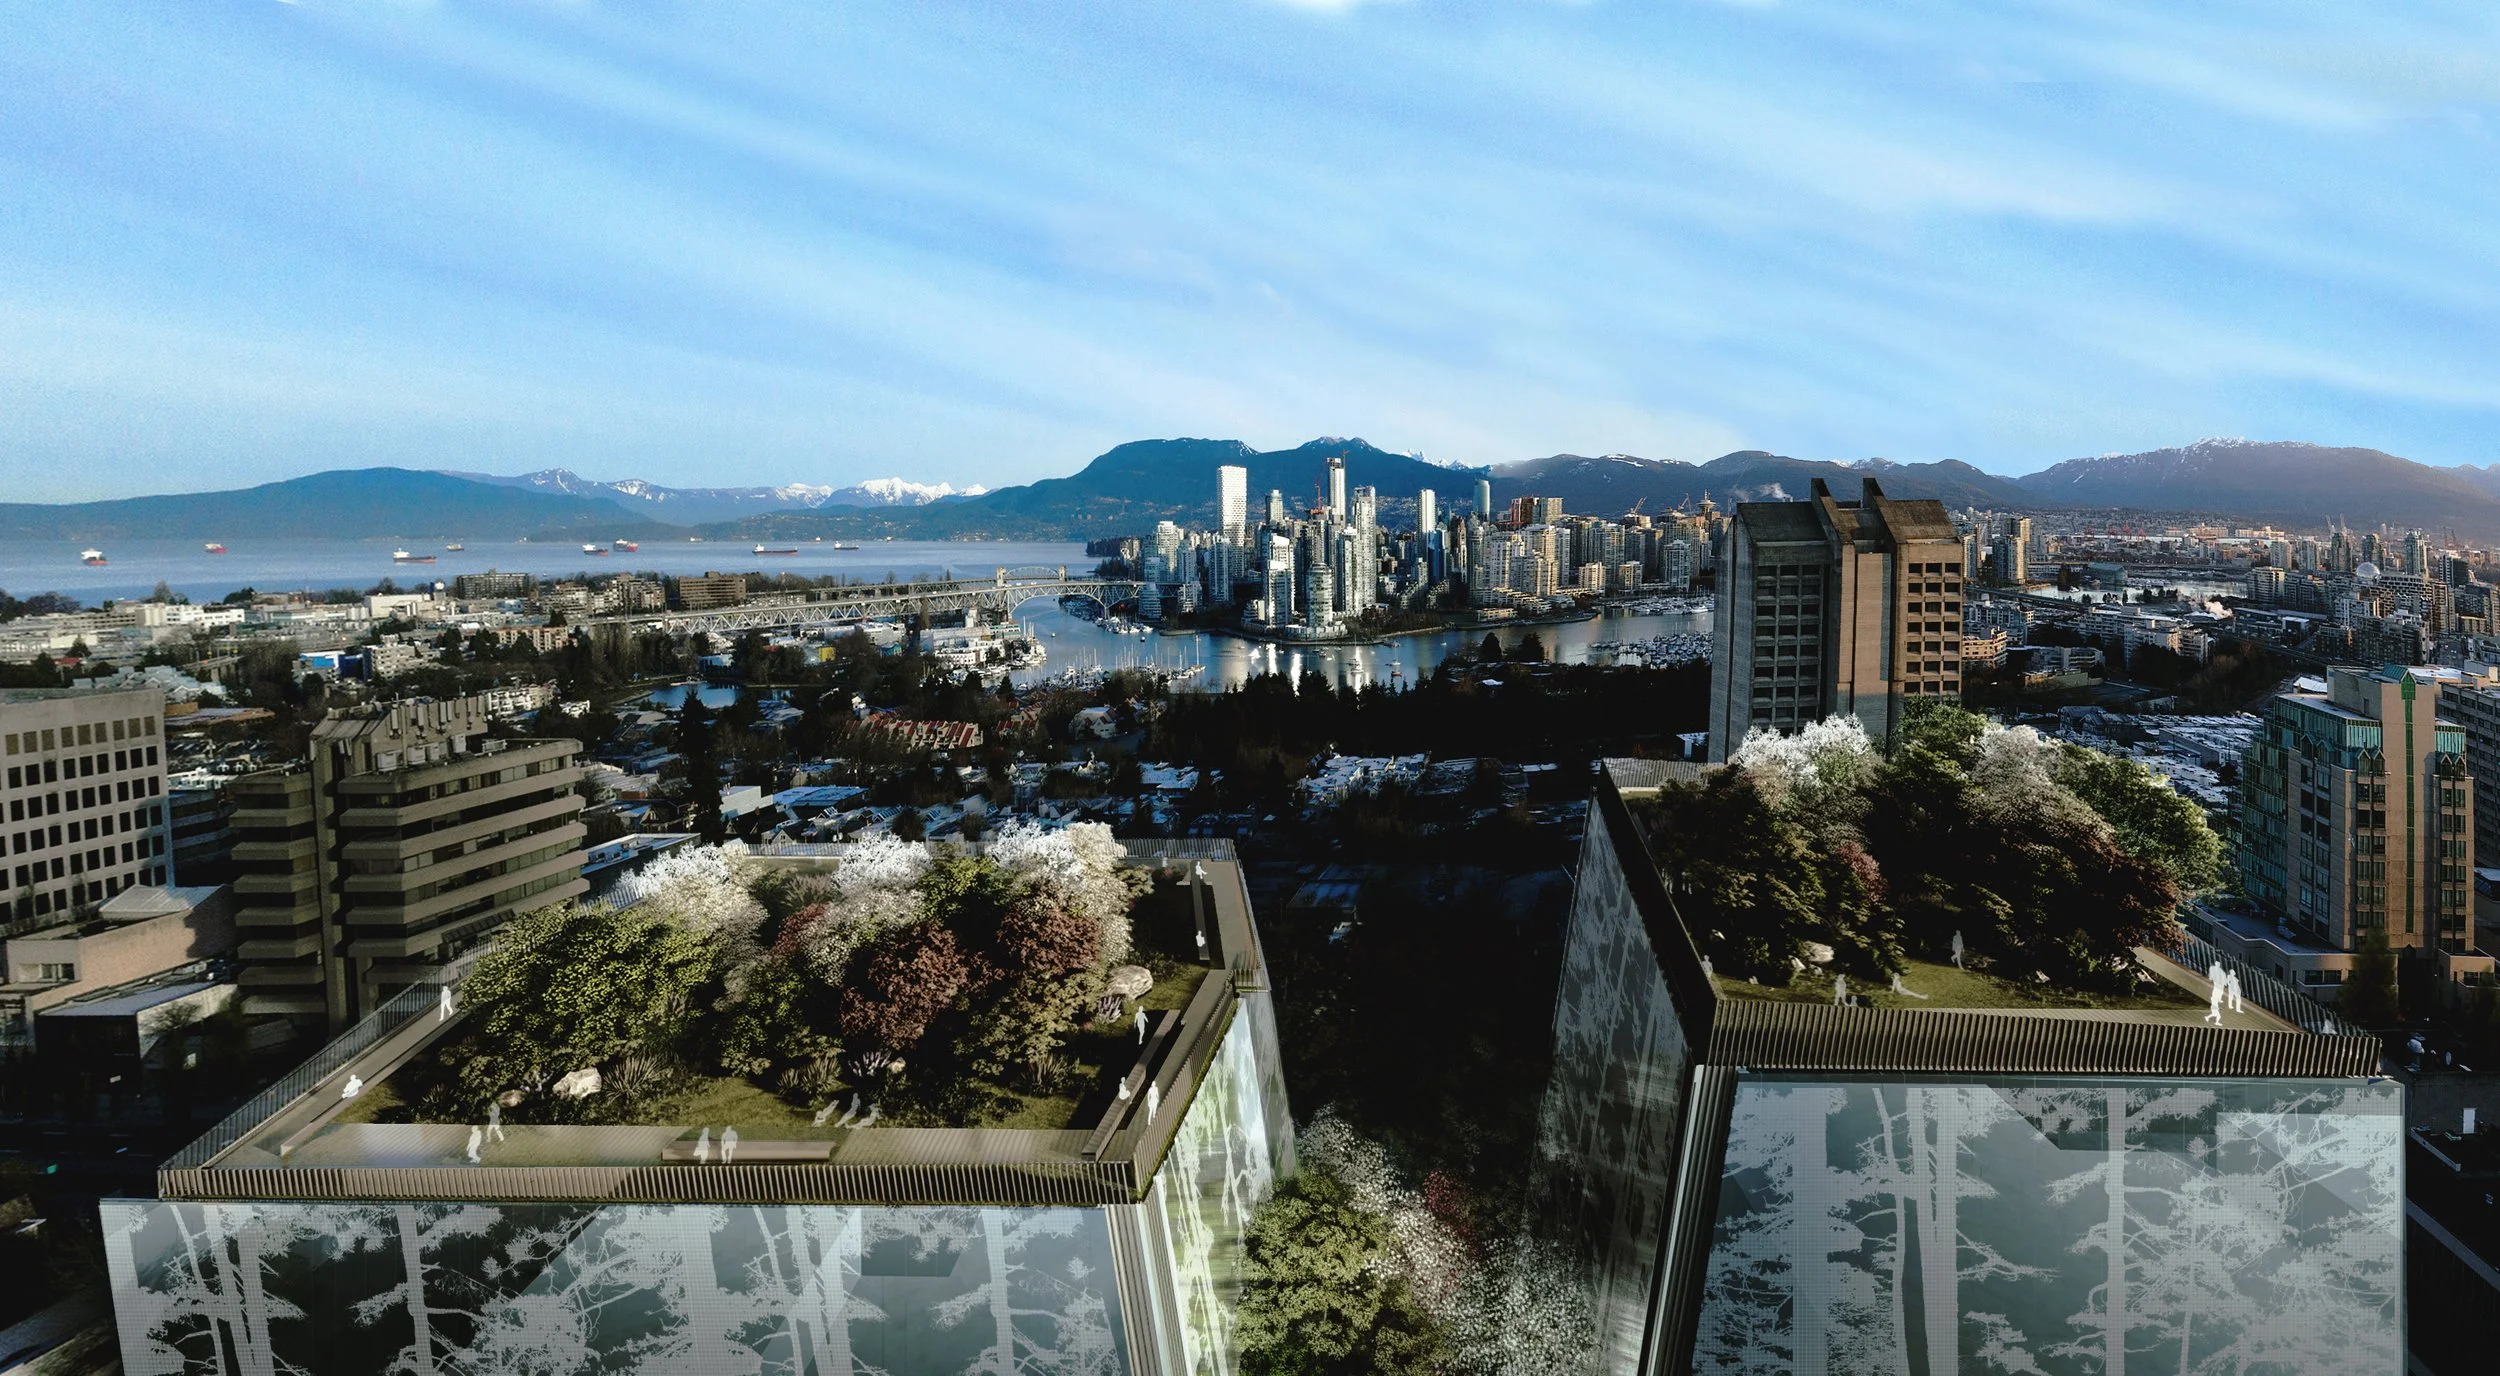
Rooftop Wellness Path
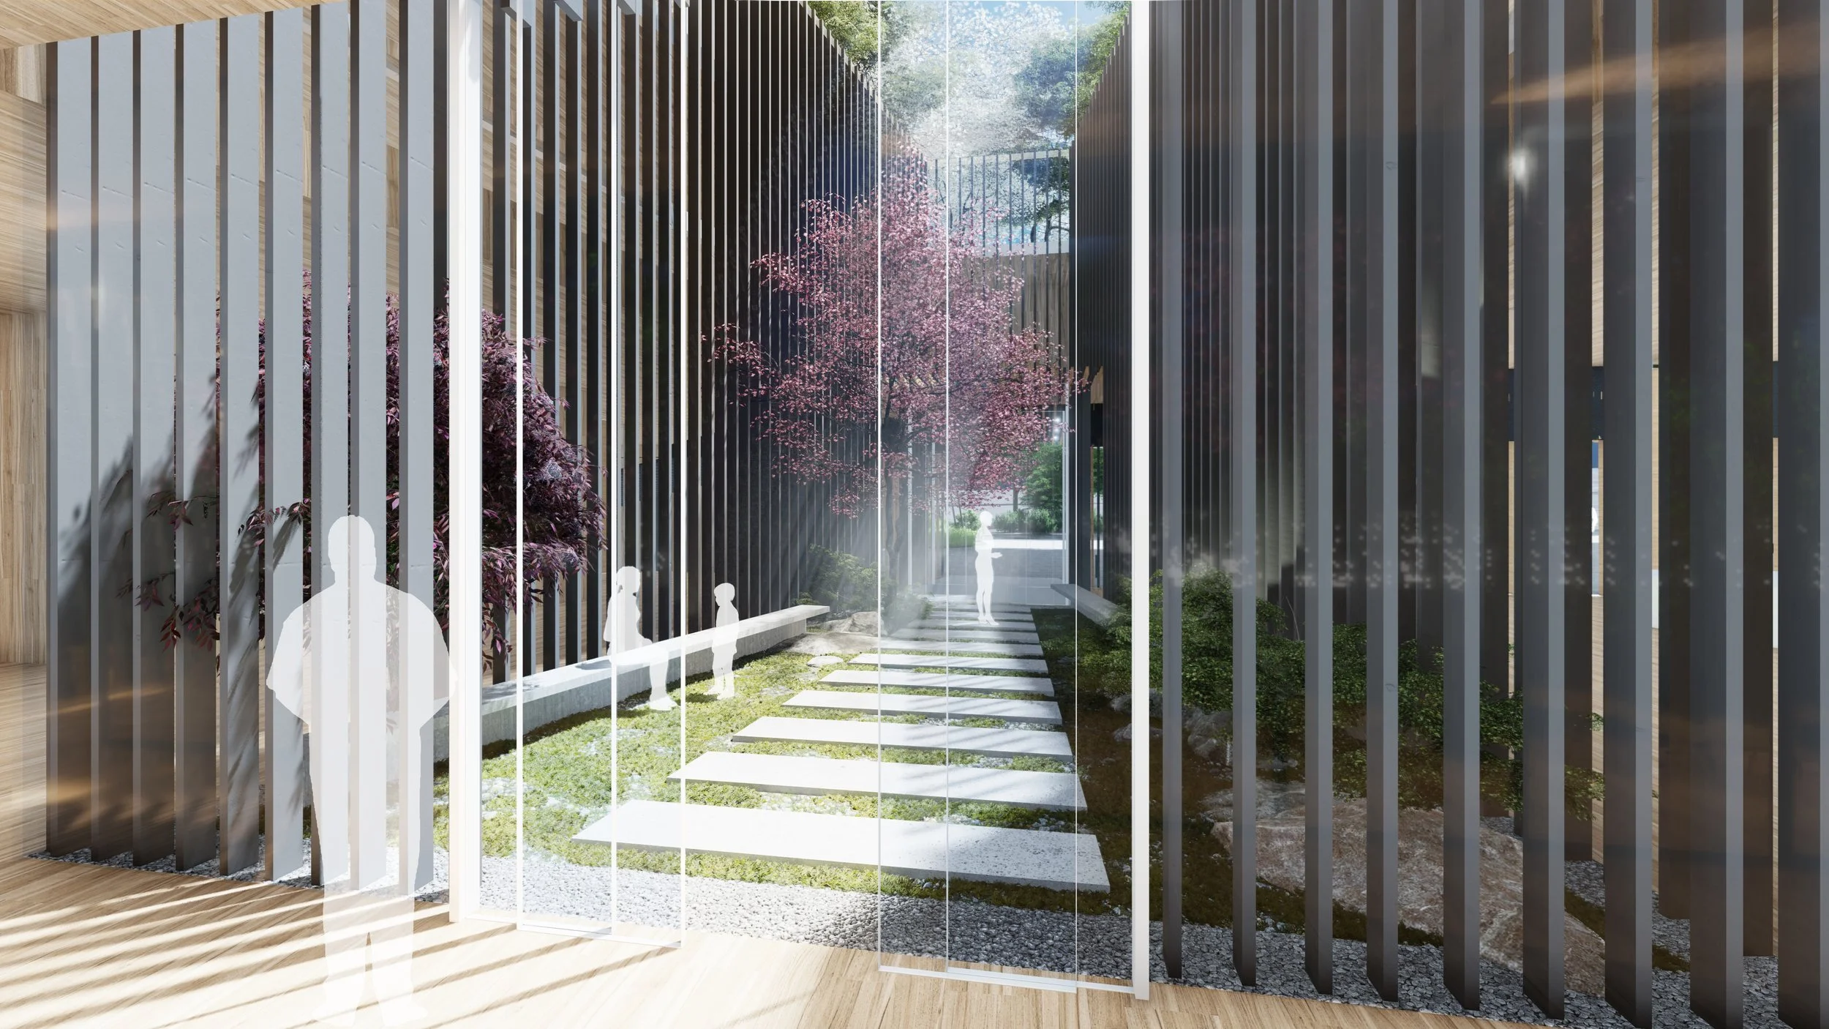
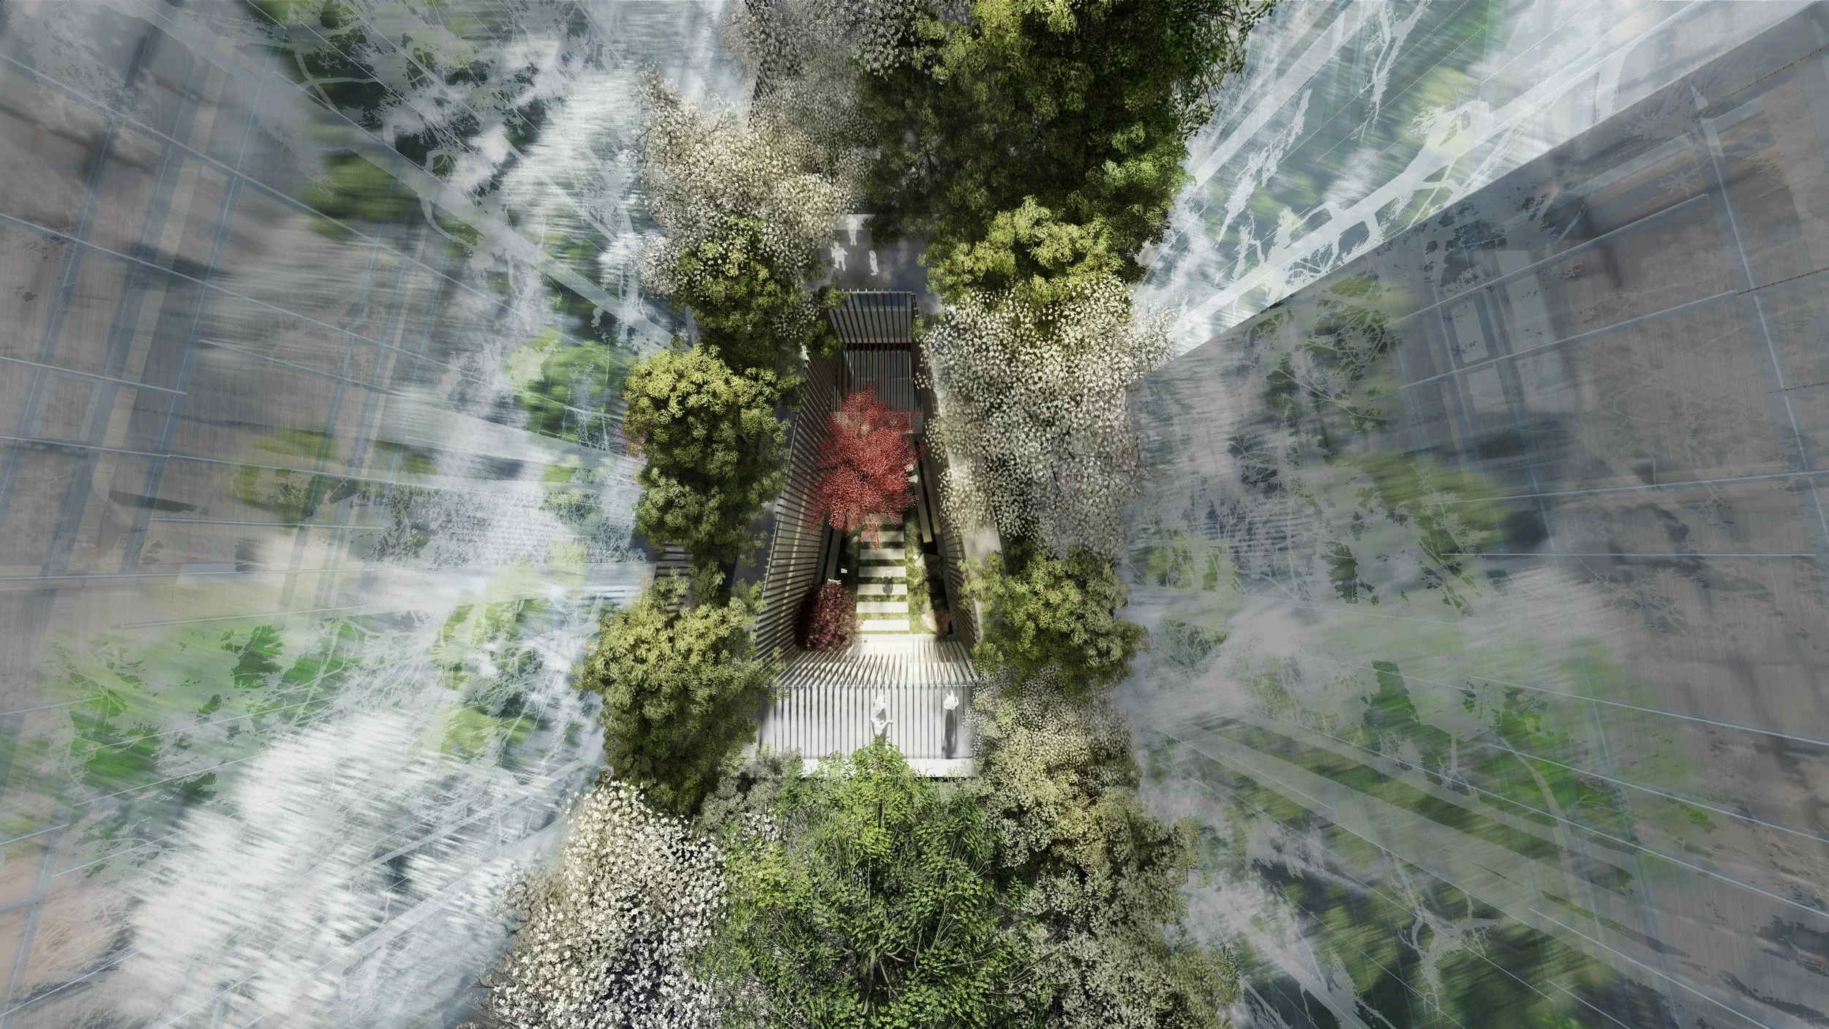
Rooftop gardens and pathways tie together a palette of wellness-oriented amenities. Landscaping and natural materials encourage interaction with nature – a calming space in a bustling urban setting.
Responsive Building Skin
The design uses sustainable building strategies and passive shading devices that are integrated into the rhythm and textures of the façade.
Back to Projects
Let’s Work Together
info@i-dgroup.com
(778) 381-4099
204-1540 West 2nd Avenue,
Vancouver BC, Canada V6J 1H2