


Several design innovations to increase liveability and support affordable family living have been incorporated into the project, including dramatic rooftop indoor and outdoor amenity spaces. The proposal also accommodates a full-service veterinary clinic on multiple levels, including surgical, diagnostic and dentistry units.
The Oasis
Location: 2036 Columbia St, Vancouver
Project Type: Office, Industrial
Storeys: 11
Gross Floor Area: 89,797 SF (8,342 m²)
Facilities: Office amenity
Vancouver’s Growing Bio-Tech District
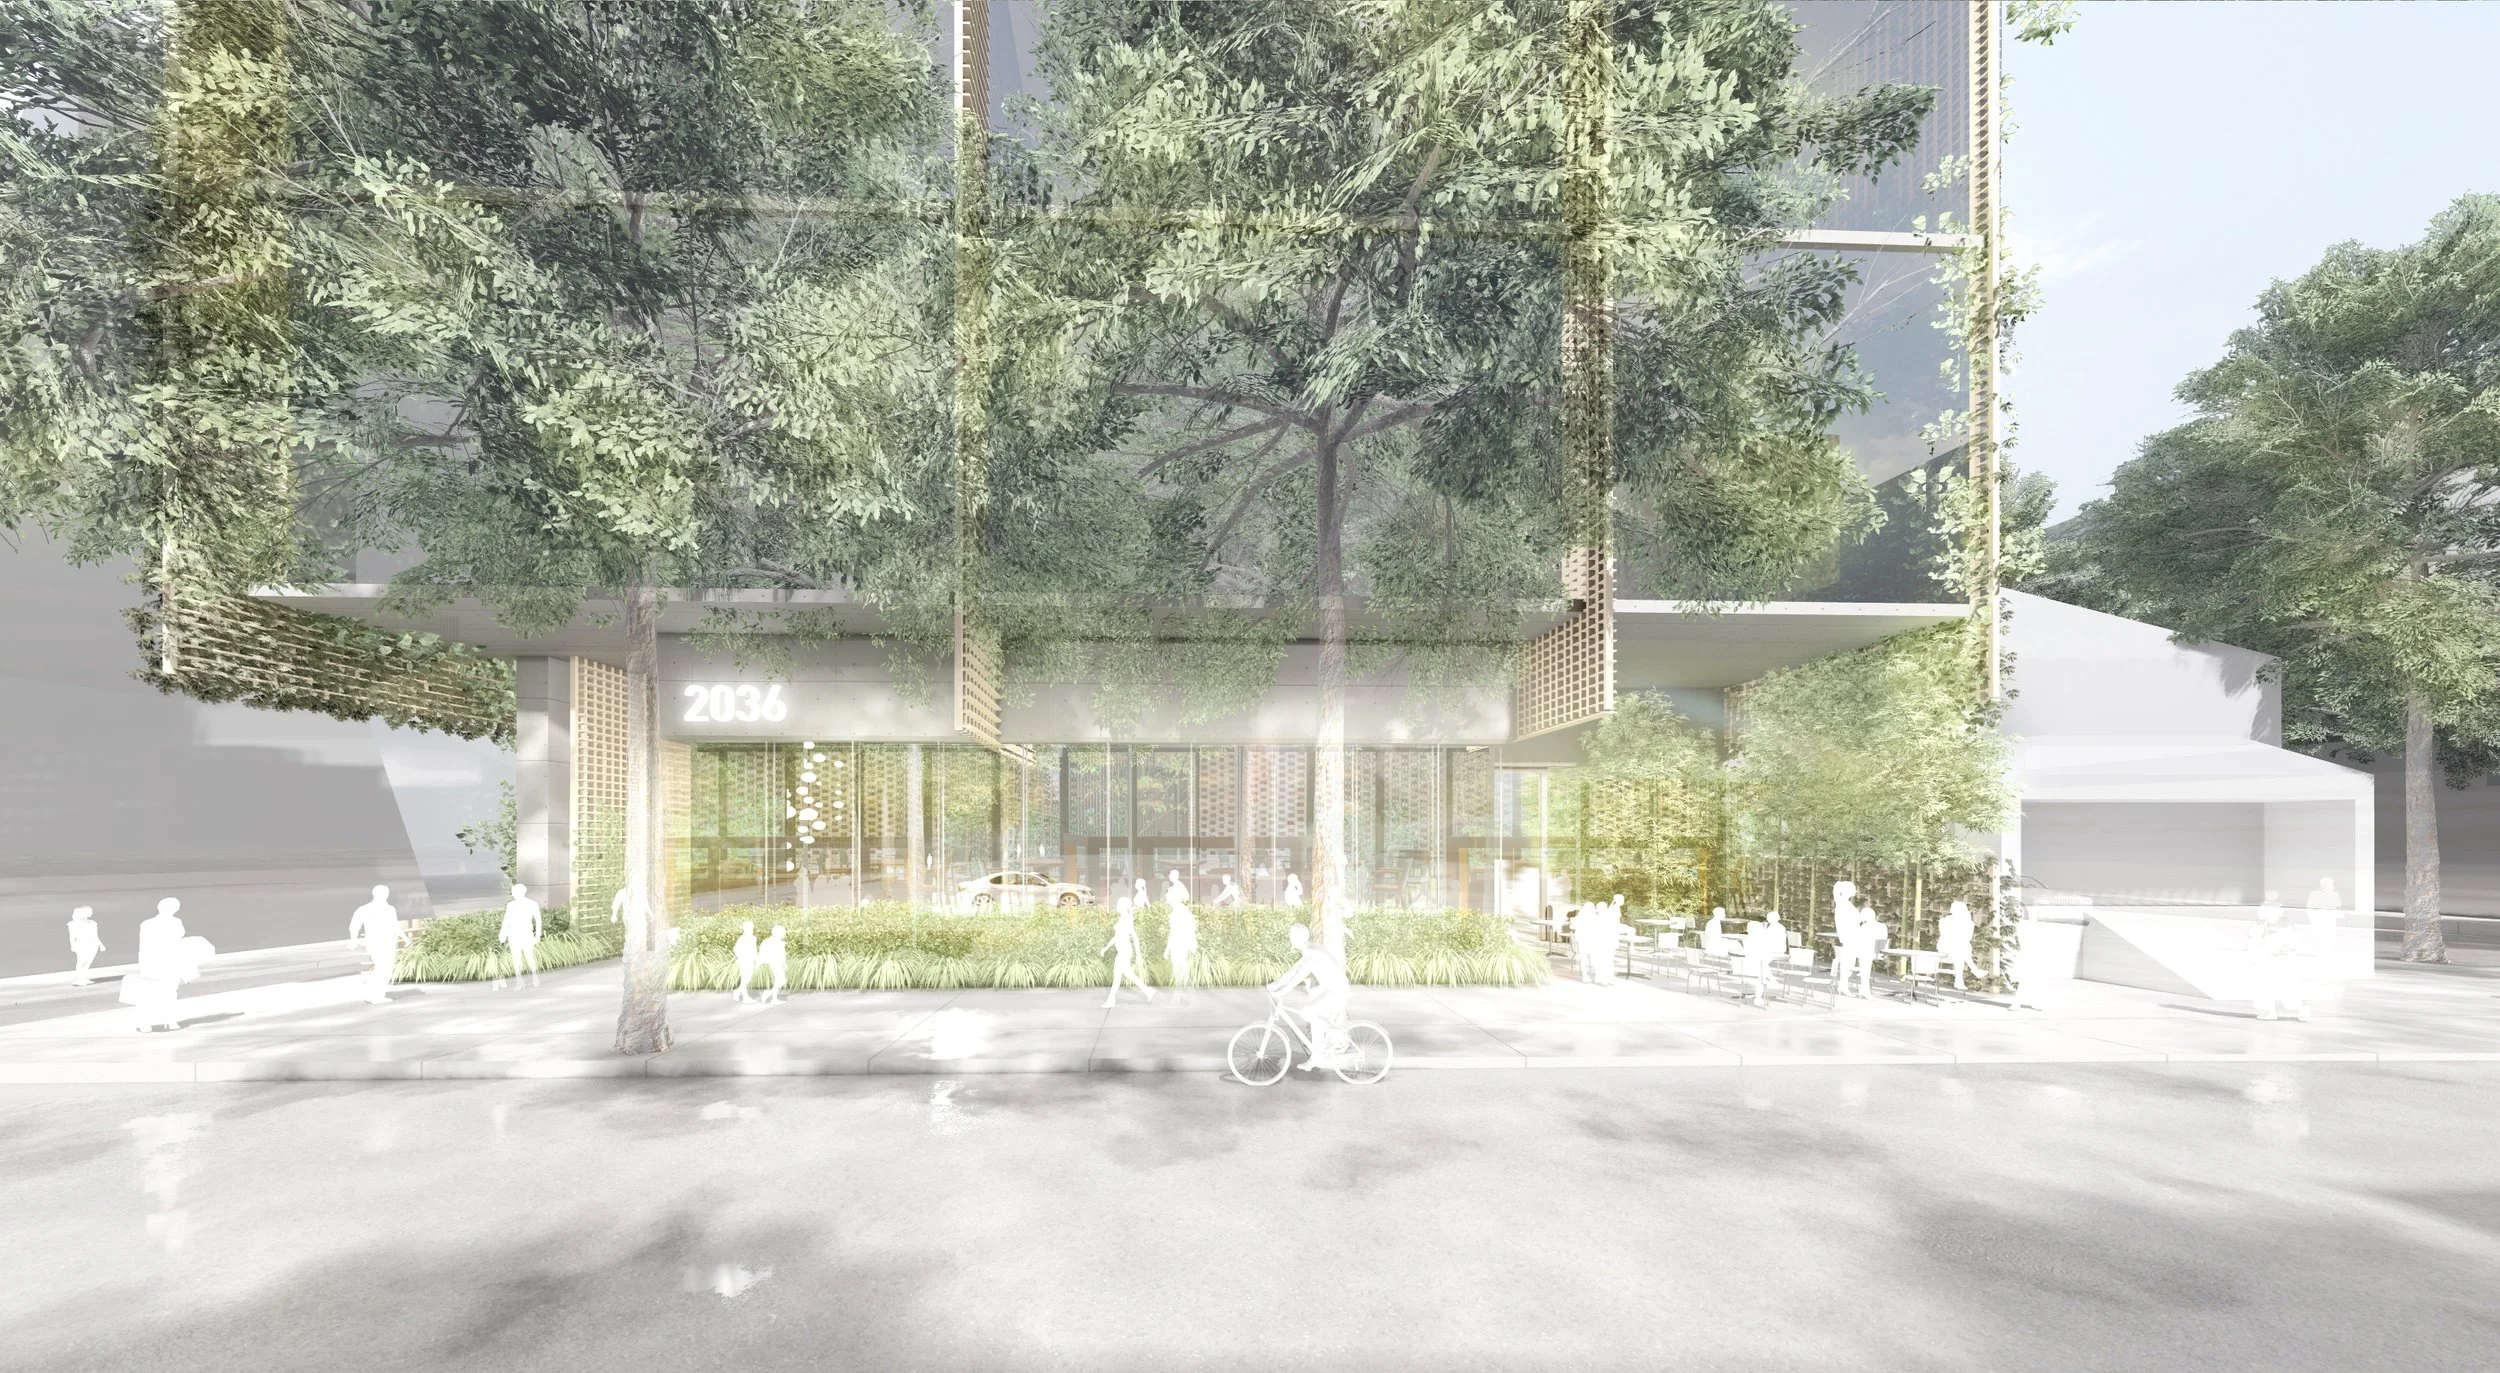
The Oasis Building is a next-generation industrial & office space offering state-of-the-art technology, wellness and amenities in a near zero-emissions, low-carbon structure inspired by nature.
The Post-COVID Workspace
Project offers fluid indoor-outdoor workspaces with generous landscape patios on each floor, with an emphasis on natural ventilation and a high quality indoor environment.
Smart Amenities
Building features and amenities are tailored to optimize occupant wellness and long-term sustainability goals: Including anti-bacterial fixtures, indoor fitness facilities, bike lockers with end-of-trip facilities, and rooftop gardens with panoramic views.
Design rooted in an Industrial Past
Façade expression references materials from the neighborhood’s industrial past, while also pointing to a bold new future integrated into nature.




Back to Projects
Let’s Work Together
info@i-dgroup.com
(778) 381-4099
204-1540 West 2nd Avenue,
Vancouver BC, Canada V6J 1H2